

Address
2940 Rte 30 North, Castleton, VT
Price
$ 480,000
Property Attributes
- MLS#5104805
- TypeSingle Family
- Listing Status Active
- CountyRUTLAND
- CityCastleton
- AreaRutland
- NeighborhoodBomoseen Lake
- Zip05732
- StyleColonial
- Year Built1880
- Price$ 480,000
- Bedrooms4
- Full Bathrooms2
- Half Bathrooms1
- Sqr Footage2279
- Lot Size0.92 Acres
Data Source:
PrimeMLS
Property Description
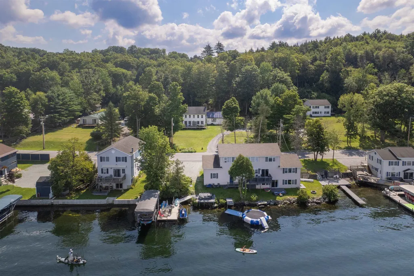
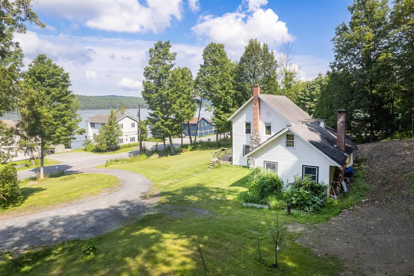
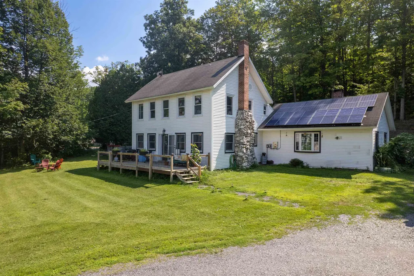
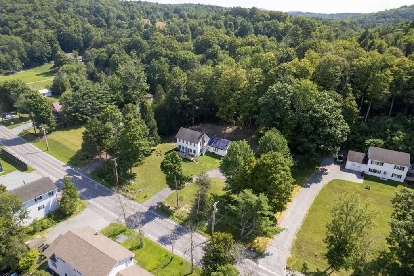
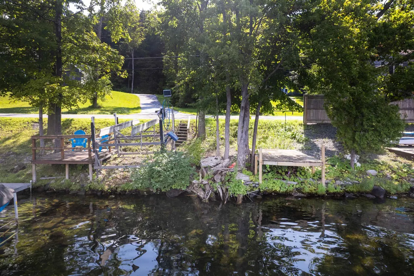
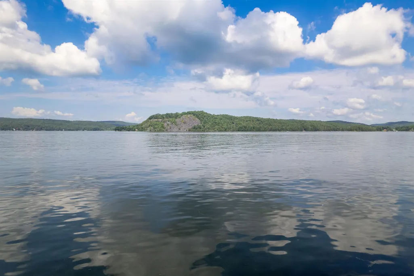
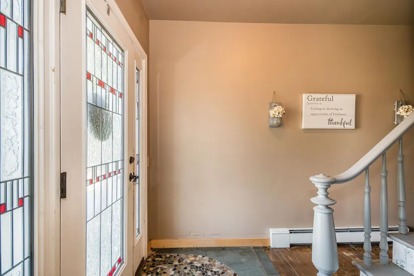
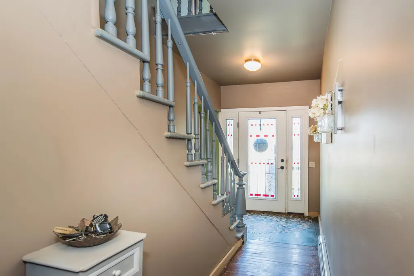
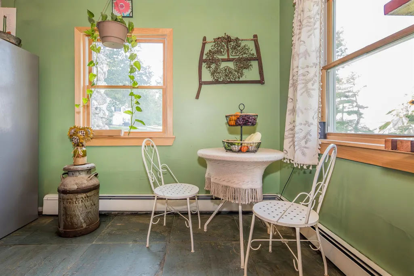
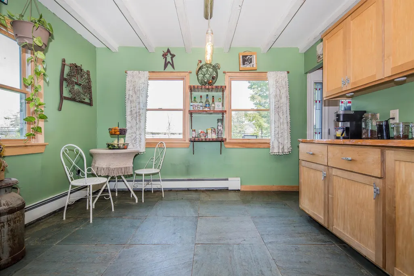
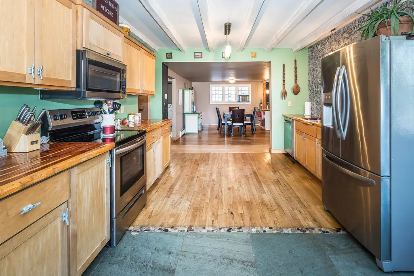
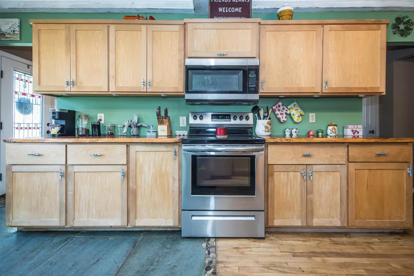
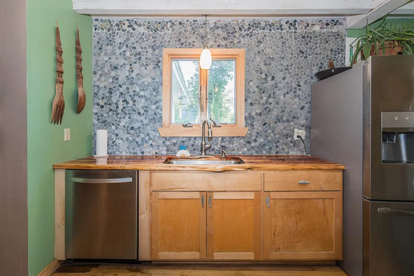
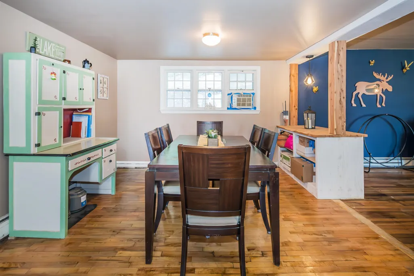
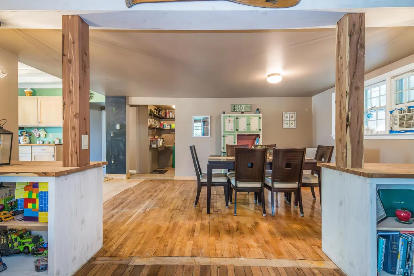
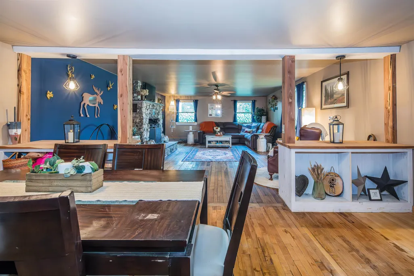
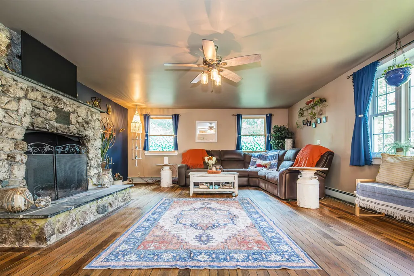
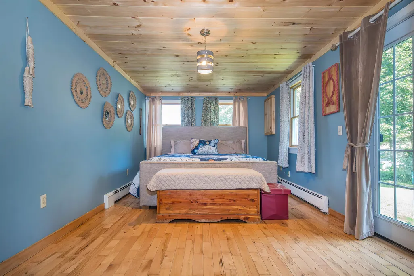
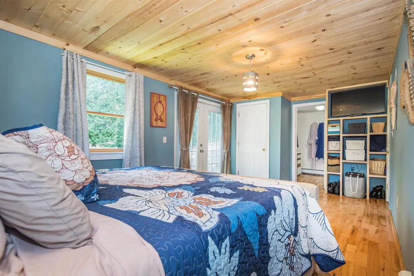
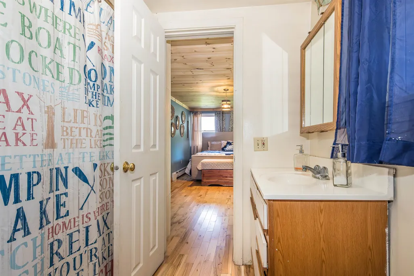
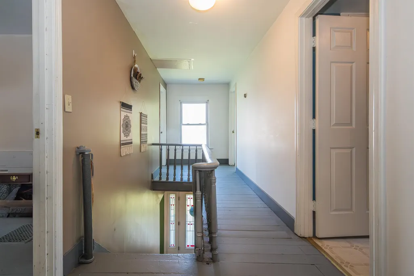
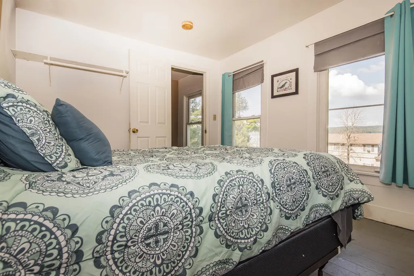
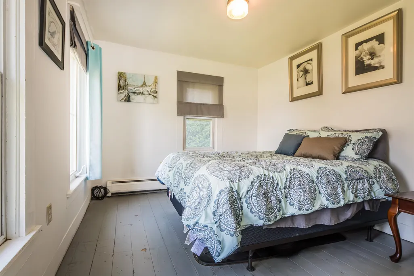
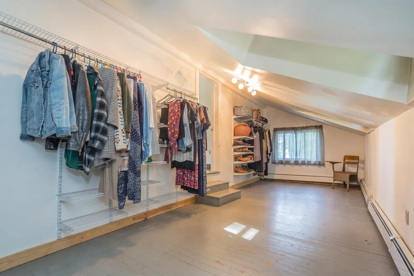
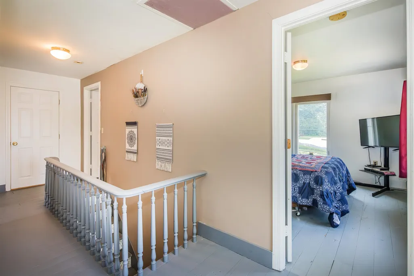
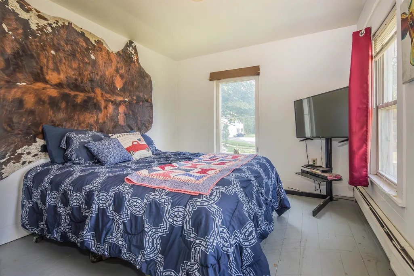
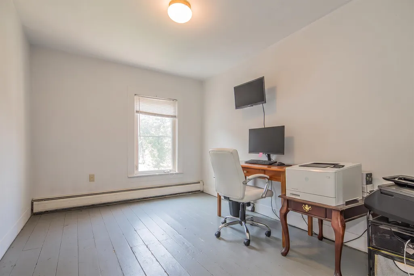
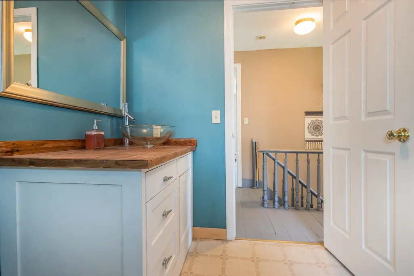
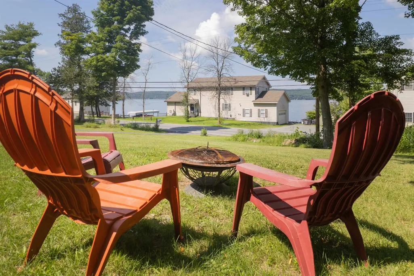
Welcome to this thoughtfully updated 4-bedroom, 3-bath home, offering beautiful lake views, deeded waterfront, and the best of the Lake Bomoseen lifestyle. The first floor offers a spacious, semi-open layout designed for both everyday living and entertaining. The recently updated kitchen showcases newer appliances, maple cabinetry, custom wood countertops, and views of the water. It flows seamlessly into the generous dining area before opening to the inviting living room, where a stone fireplace creates a warm and welcoming focal point. The main level also includes new windows, a convenient half bath with laundry, and a spacious primary bedroom with a private en suite bath. Double doors from the primary bedroom lead to an outdoor space with beautiful lake views and the potential to create a private patio retreat. Upstairs, three additional bedrooms offer comfortable accommodations for family or guests, along with a ¾ bath and a versatile bonus area that could be used as a playroom, reading nook, or additional storage. Step outside to one of the property's most inviting spaces, an expansive deck overlooking the lake, the perfect place to relax, entertain, and take in spectacular sunsets. Just across the road, enjoy 25 feet of deeded frontage complete with a boat lift, sun deck, and dock-ready shoreline, creating your own private place to experience life on the water. A spacious yard, raised garden beds, leased solar panels, and a Tesla standby backup power system further enhance the property's year-round comfort and efficiency. Ideally located along Route 30 on the sought-after east side of the lake, you'll enjoy easy access to Crystal Beach, lakeside dining, golf, and everything the area has to offer.
| Elementary School | Middle School | High School |
|---|---|---|
| Castleton Elementary School | Castleton Village School Middle School | Fair Haven UHSD #16 High School |
| Price History | |
|---|---|
| 8/13/2026 | Listed $480,000 |
General Features
| Road Frontage | Yes |
|---|---|
| Sewer | Public |
| Heating | Oil,Pellet Stove,Baseboard |
| Cooling | None |
| Utilities | Cable Available,Telephone Available |
| Roof | Asphalt Shingle |
| Appliances | Dishwasher,Dryer,Freezer,Microwave,Electric Range,Refrigerator,Washer |
| Easements | No |
| Garage | No |
| Flood Zone | No |
| Zoning | Residential |
| 3/4 Baths | 1 |
| Full Baths | 1 |
| Half Baths | 1 |
| Bathrooms | 3 |
| Year Built | 1880 |
| Electric | Circuit Breaker(s) |
| Style | Colonial |
| Stories Count | 2 |
| Resort | No |
| Type | Single Family |
| Property Condition | Existing |
| Tax Year | 2026 |
| Fuel Company | Champlain Fuel |
| Electric Company | GMP |
| Covenants | Unknown |
| Construction Materials | Wood Frame,Vinyl Siding |
| Directions | Take exit 4 off of Route 4 West. Turn right onto Route 30 North. 2940 will be just over 2 miles down,on the right. |
| High School | Fair Haven UHSD #16 |
| City | Castleton |
| Property Class | Residential |
| Other Equipment | CO Detector,Smoke Detector,Pellet Stove,Standby Generator |
| School District | Slate Valley Unified School District |
| Seasonal | No |
| Elementary School | Castleton Elementary School |
| Middle School | Castleton Village School |
| Village/Dist/Locale | Bomoseen |
| DOM | 30 |
| Price Per Sq Ft Total AG | 210.62 |
| Last Updated | 09/12/2026 14:25:06 |
Interior Features
| Basement Description | Concrete |
|---|---|
| Interior Amenities | Dining Area,Wood Fireplace,Primary BR w/ BA,1st Floor Laundry |
| Basement | Yes |
| Flooring | Hardwood,Slate/Stone,Vinyl,Vinyl Plank |
| Beds | 4 |
| Total Rooms | 10 |
| Room 1 Level | 1 |
| Internet | High Speed Intrnt at Site |
| Total Finished Area | 2279 |
| Rooms: Level 2 | Level 2: Bedroom,Level 2: 3/4 Bathroom |
| Rooms: Level 1 | Level 1: Full Bathroom,Level 1: 1/2 Bathroom,Level 1: Dining Room,Level 1: Kitchen,Level 1: Living Room,Level 1: Primary Bedroom |
| Room 9 Type | Bedroom |
| Room 9 Level | 2 |
| Room 9 Dimensions | 10'10 x 9'10 |
| Room 8 Type | Bedroom |
| Room 8 Level | 2 |
| Room 8 Dimensions | 11'10 x 9'10 |
| Room 7 Type | Bedroom |
| Room 7 Level | 2 |
| Room 7 Dimensions | 11'10 x 9'3 |
| Room 6 Type | Bathroom Half |
| Room 6 Level | 1 |
| Room 6 Dimensions | 5'3 x 10'10 |
| Room 5 Type | Bathroom Full |
| Room 5 Level | 1 |
| Room 5 Dimensions | 7'2 x 6'10 |
| Room 4 Type | Primary Bedroom |
| Room 4 Level | 1 |
| Room 4 Dimensions | 10'10 x 19'5 |
| Room 3 Type | Living Room |
| Room 3 Level | 1 |
| Room 3 Dimensions | 24'11 x 17'5 |
| Room 2 Type | Dining Room |
| Room 2 Level | 1 |
| Room 2 Dimensions | 12'8 x 17'9 |
| Room 10 Type | Bathroom Three Quarter |
| Room 10 Level | 2 |
| Room 10 Dimensions | 10'10 x 9'3 |
| Room 1 Type | Kitchen |
| Room 1 Dimensions | 11'10 x 20'0 |
| Basement Access Type | Interior |
Exterior Features
| Lot Features | View |
|---|---|
| Exterior Amenities | Deck,Garden Space |
| Driveway | Crushed Stone |
| Water View | Yes |
| Lot Size Area | 0.92 |
| Water Source | Drilled Well |
| Water Body Name | Bomoseen Lake |
| Foundation | Concrete |
| Color | WHITE |
| Waterfront Property | No |
| Road Frontage Length | 150 |
| Road Frontage Type | Public Maintained Road |
| Surveyed | Yes |
| Water Body Type | Lake |
| Lot Size Square Feet | 40075 |
| Water Body Access | Yes |
| Water Access Details | Cross a Street to Access |
Amenities
- Foreclosure
- Views
- Short Sale
- New Construction
- Adult 55+
- Lease To Own
- No HOA Fees
- Furnished
- Primary On Main
- Air Conditioning
- Seller Finance
- Green
- Fixer Upper
- Horse
- Golf
- Fireplace
- Deck
- Garage
- Basement
- Pool
Property vs Single Family Average in 05732
Statistics provided by Inside Real Estate
Price
Year Built
Visits
 Copyright 2026 PrimeMLS. All rights reserved. This information is deemed reliable, but not guaranteed. The data relating to real estate displayed on
this Site comes in part from the IDX Program of PrimeMLS. The information
being provided is for consumers' personal, non-commercial use and may
not be used for any purpose other than to identify prospective properties
consumers may be interested in purchasing. Data last updated September 16, 2026 10:39 AM UTC
Copyright 2026 PrimeMLS. All rights reserved. This information is deemed reliable, but not guaranteed. The data relating to real estate displayed on
this Site comes in part from the IDX Program of PrimeMLS. The information
being provided is for consumers' personal, non-commercial use and may
not be used for any purpose other than to identify prospective properties
consumers may be interested in purchasing. Data last updated September 16, 2026 10:39 AM UTC
