

Address
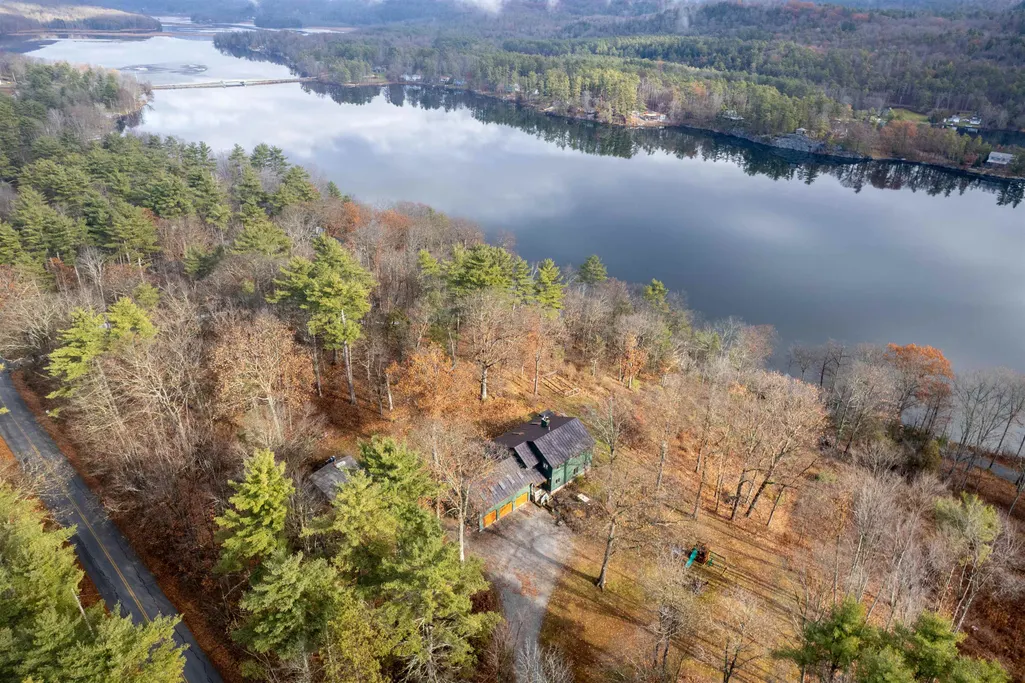
587 Johnson Spooner Road, Castleton, VT
Price
$ 700,000
Property Attributes
- MLS#5070846
- TypeSingle Family
- Listing Status Active
- CountyRUTLAND
- CityCastleton
- AreaRutland
- NeighborhoodBomoseen Lake
- Zip05735
- StyleColonial
- Year Built1985
- Price$ 700,000
- Bedrooms3
- Full Bathrooms3
- Half Bathrooms0
- Sqr Footage2890
- Lot Size0.9 Acres
Data Source:
PrimeMLS
Property Description
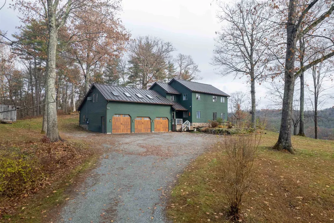
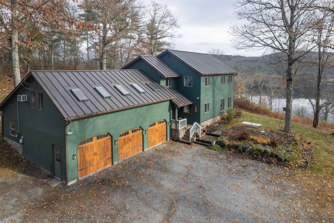
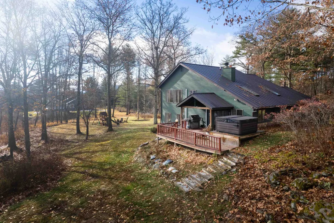
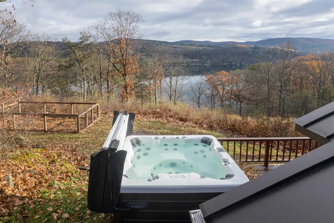
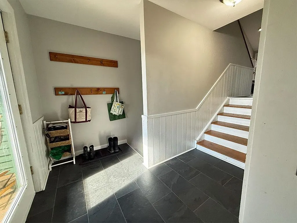
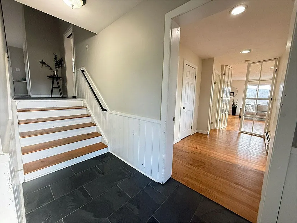
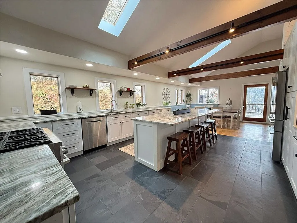
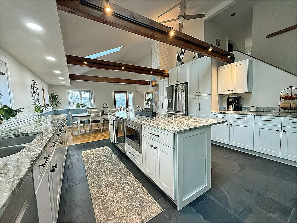
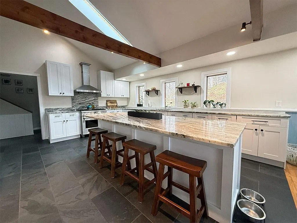
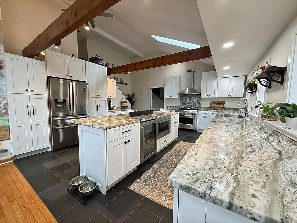
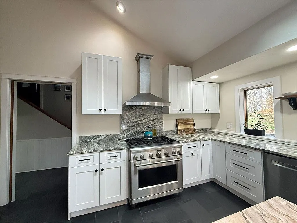
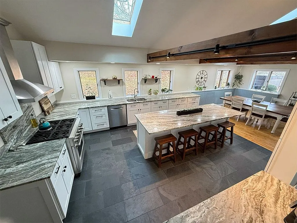
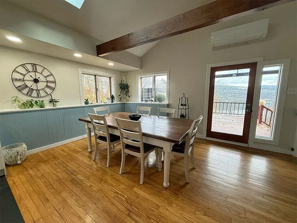
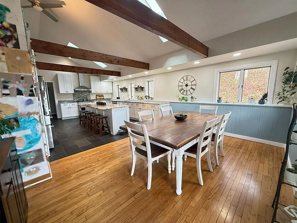
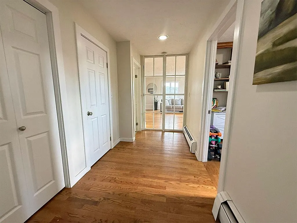
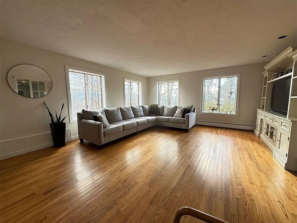
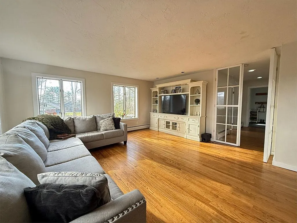
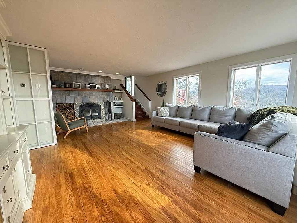
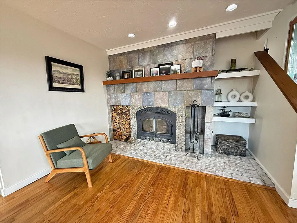
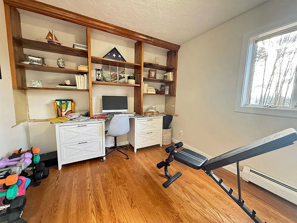
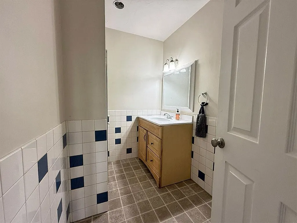
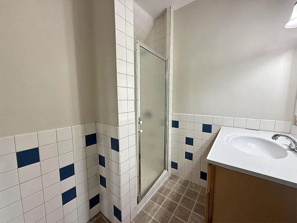
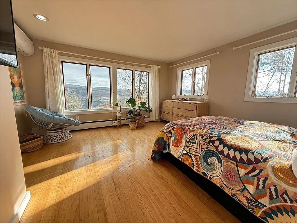
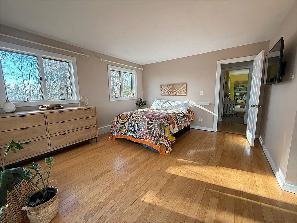
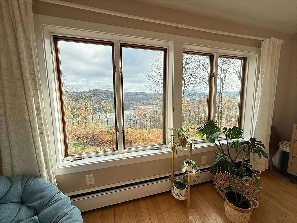
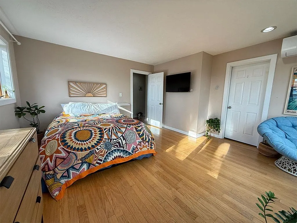
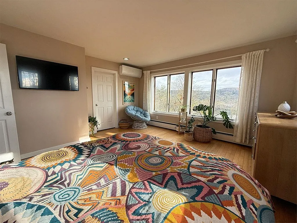
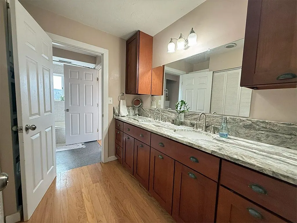
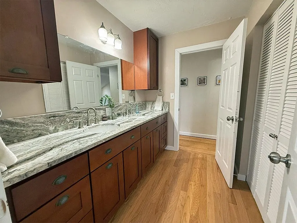
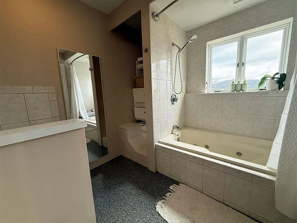
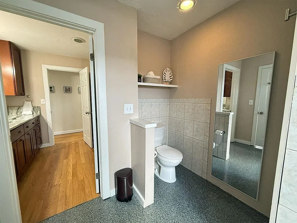
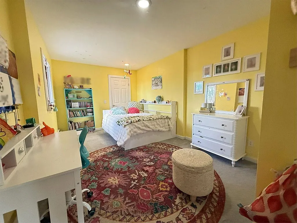
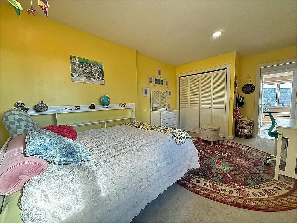
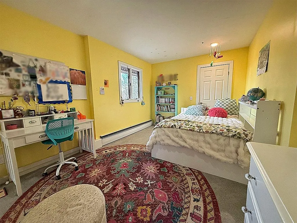
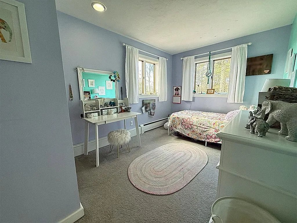
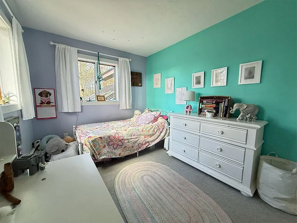
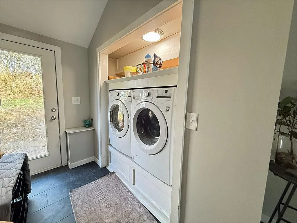
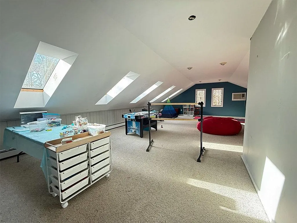
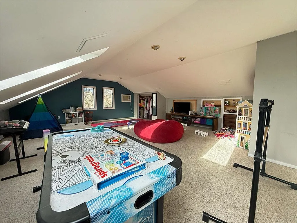
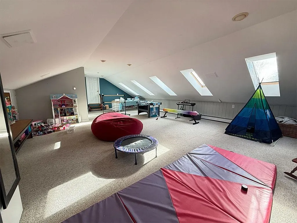
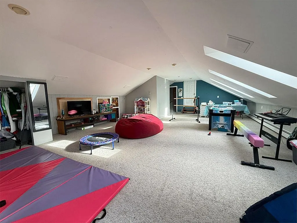
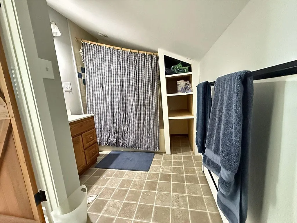
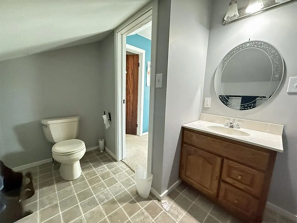
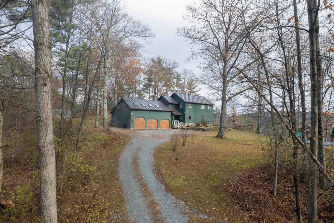
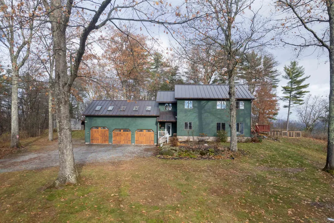
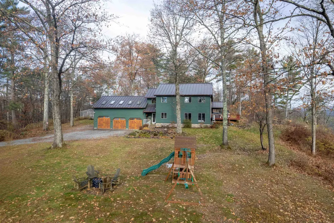
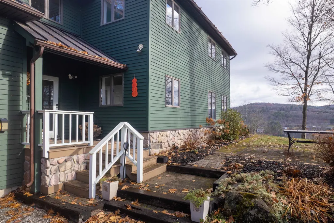
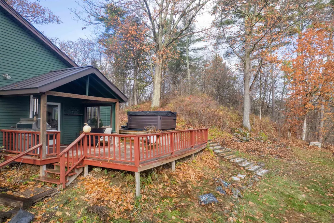
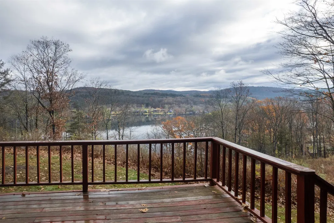
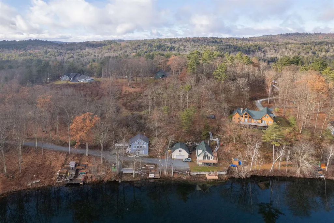
Discover this charming 3-bedroom, 3-bathroom home overlooking beautiful Lake Bomoseen, complete with deeded lake access, two docks, and a deck with space for a grill perfect for waterfront dining and relaxation. Enjoy summer boating and winter recreation, including ice skating, ice fishing, cross-country skiing, and snowshoeing right on the lake. The remodeled kitchen opens to a bright dining area, which flows into a sunken living room featuring a cozy wood-burning stove for chilly evenings. The first floor also includes an office, a ¾ bath, and a convenient laundry area. Upstairs, youâll find three bedrooms, including a primary suite with stunning lake views and direct access to the full bathroom, which is shared with the additional two bedrooms. A spacious bonus room with its own full bathroom completes the second floor, ideal for a playroom, guest suite, hobby room, or flexible living space. Outside, enjoy a large deck perfect for entertaining, a relaxing hot tub, a generous yard, and a peaceful, private setting. A 3-bay garage provides ample room for parking, storage, and all your recreational toys. Since 2020, the owners have completed numerous updates, including a fully remodeled kitchen, new garage doors, a new roof with skylights, fresh exterior paint, and many additional cosmetic improvements throughout.
| Elementary School |
|---|
| Castleton Elementary School |
| Price History | |
|---|---|
| 11/29/2025 | Listed $749,900 |
| 7/28/2026 | 2$739,900 |
| 9/16/2026 | 6$700,000 |
General Features
| Road Frontage | TBD |
|---|---|
| Sewer | Shared,Septic |
| Heating | Propane,Baseboard,Hot Water,Mini Split |
| Cooling | Mini Split |
| Utilities | Telephone Available |
| Possession | At Closing |
| Roof | Standing Seam |
| Appliances | Dishwasher,Dryer,Gas Range,Refrigerator,Washer,On Demand Water Heater |
| Garage | Yes |
| Flood Zone | Unknown |
| Zoning | R4 |
| 3/4 Baths | 1 |
| Full Baths | 2 |
| Bathrooms | 3 |
| Year Built | 1985 |
| Electric | Circuit Breaker(s) |
| Style | Colonial |
| Stories Count | 2 |
| Type | Single Family |
| Property Condition | Existing |
| Tax Year | 2026 |
| Covenants | Unknown |
| Construction Materials | Wood Frame,Wood Siding |
| City | Castleton |
| Property Class | Residential |
| Other Equipment | Wood Stove |
| School District | Slate Valley Unified School District |
| Seasonal | No |
| Elementary School | Castleton Elementary School |
| DOM | 294 |
| Price Per Sq Ft Total AG | 242.21 |
| Last Updated | 09/16/2026 23:31:02 |
Interior Features
| Basement Description | Partial,Unfinished |
|---|---|
| Interior Amenities | Primary BR w/ BA |
| Basement | Yes |
| Flooring | Carpet,Ceramic Tile,Slate/Stone,Wood |
| Beds | 3 |
| Total Rooms | 8 |
| Room 1 Level | 1 |
| Internet | High Speed Intrnt Avail |
| Total Finished Area | 2890 |
| Rooms: Level 2 | Level 2: Bedroom,Level 2: Bonus Room,Level 2: Full Bathroom,Level 2: Primary Bedroom |
| Rooms: Level 1 | Level 1: 3/4 Bathroom,Level 1: Dining Room,Level 1: Kitchen,Level 1: Living Room,Level 1: Office/Study |
| Room 9 Type | Bedroom |
| Room 9 Level | 2 |
| Room 9 Dimensions | 9x12 |
| Room 8 Type | Bedroom |
| Room 8 Level | 2 |
| Room 8 Dimensions | 10x18 |
| Room 7 Type | Primary Bedroom |
| Room 7 Level | 2 |
| Room 7 Dimensions | 15x15 w. Full Bath |
| Room 6 Type | Bathroom Full |
| Room 6 Level | 2 |
| Room 5 Type | Office/Study |
| Room 5 Level | 1 |
| Room 5 Dimensions | 10x12 |
| Room 4 Type | Bathroom Three Quarter |
| Room 4 Level | 1 |
| Room 3 Type | Kitchen |
| Room 3 Level | 1 |
| Room 3 Dimensions | 14x18 |
| Room 2 Type | Dining Room |
| Room 2 Level | 1 |
| Room 2 Dimensions | 11x15 |
| Room 10 Type | Bonus Room |
| Room 10 Level | 2 |
| Room 10 Dimensions | 15x30 |
| Room 1 Type | Living Room |
| Room 1 Dimensions | 17x21 |
| Basement Access Type | Interior |
Exterior Features
| Lot Features | Level |
|---|---|
| Exterior Amenities | Hot Tub |
| Driveway | Gravel |
| Lot Size Area | 0.9 |
| Water Source | Drilled Well |
| Parking Features | Attached |
| Garage Capacity | 3 |
| Water Body Name | Bomoseen Lake |
| Foundation | Concrete |
| Road Frontage Type | Paved |
| Surveyed | Unknown |
| Water Body Type | Lake |
| Lot Size Square Feet | 39204 |
| Water Body Access | Yes |
| Water Access Details | Other |
Amenities
- Foreclosure
- Views
- Short Sale
- New Construction
- Adult 55+
- Lease To Own
- No HOA Fees
- Furnished
- Primary On Main
- Air Conditioning
- Seller Finance
- Green
- Fixer Upper
- Horse
- Golf
- Fireplace
- Deck
- Garage
- Basement
- Pool
Property vs Single Family Average in 05735
Statistics provided by Inside Real Estate
Price
Year Built
Visits
 Copyright 2026 PrimeMLS. All rights reserved. This information is deemed reliable, but not guaranteed. The data relating to real estate displayed on
this Site comes in part from the IDX Program of PrimeMLS. The information
being provided is for consumers' personal, non-commercial use and may
not be used for any purpose other than to identify prospective properties
consumers may be interested in purchasing. Data last updated September 16, 2026 10:39 AM UTC
Copyright 2026 PrimeMLS. All rights reserved. This information is deemed reliable, but not guaranteed. The data relating to real estate displayed on
this Site comes in part from the IDX Program of PrimeMLS. The information
being provided is for consumers' personal, non-commercial use and may
not be used for any purpose other than to identify prospective properties
consumers may be interested in purchasing. Data last updated September 16, 2026 10:39 AM UTC
