

Address
569 Buck Hill Road, Arlington, VT
Price
$ 250,000
Property Attributes
- MLS#5080009
- TypeSingle Family
- Listing Status Active
- CountyBENNINGTON
- CityArlington
- AreaBennington
- Zip05250
- StyleColonial,Farmhouse
- Year Built1850
- Price$ 250,000
- Bedrooms5
- Full Bathrooms2
- Half Bathrooms0
- Sqr Footage2952
- Lot Size0.6 Acres
Data Source:
PrimeMLS
Property Description
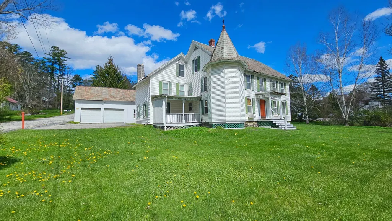
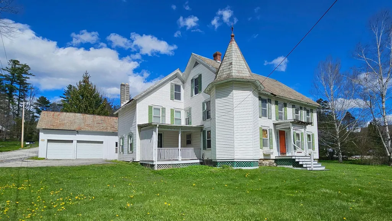
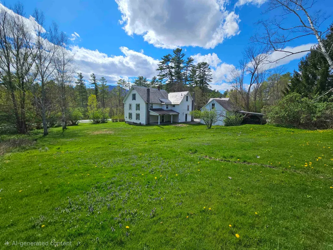
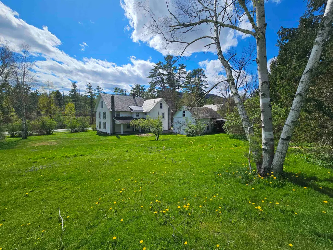
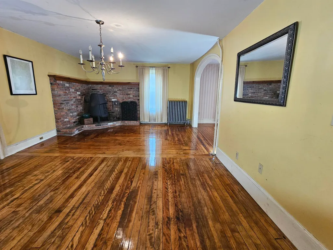
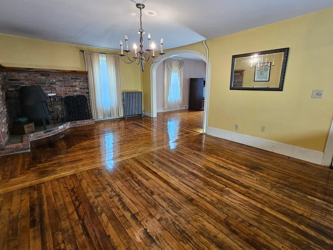
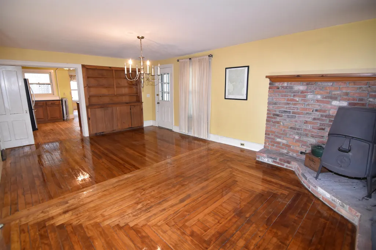
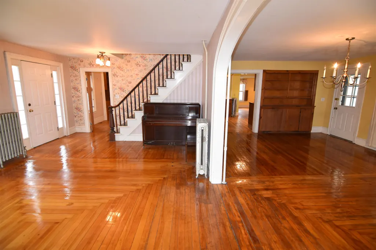
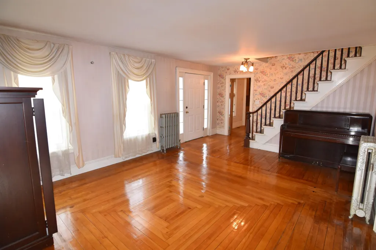
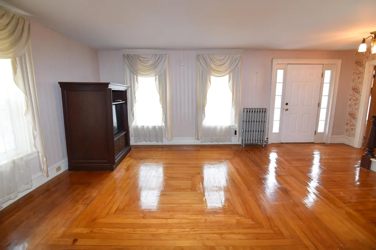
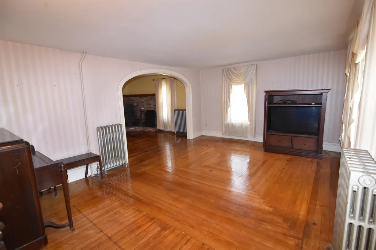
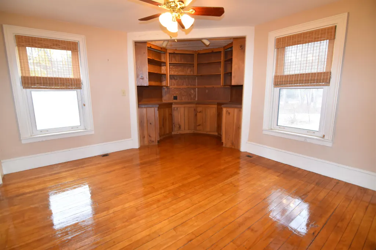
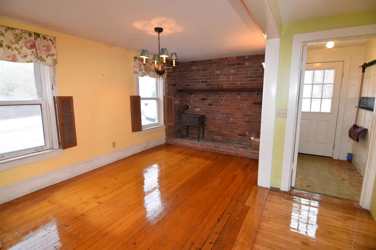
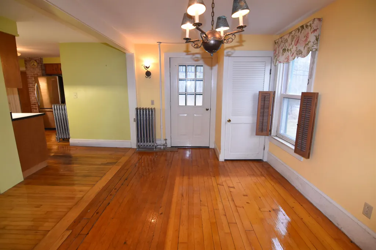
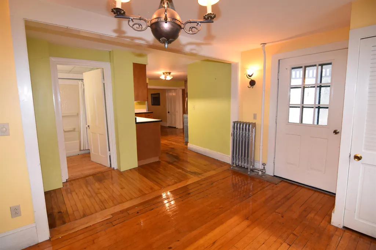
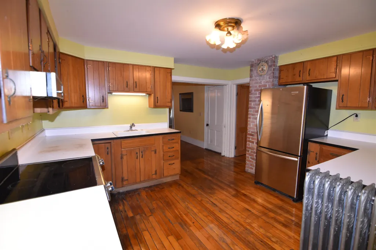
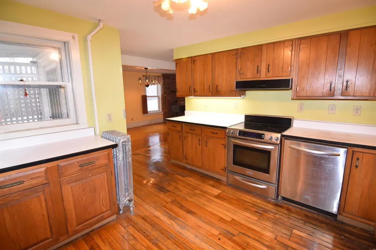
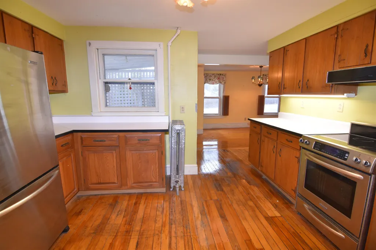
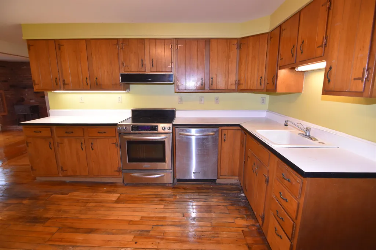
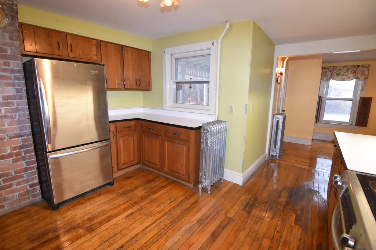
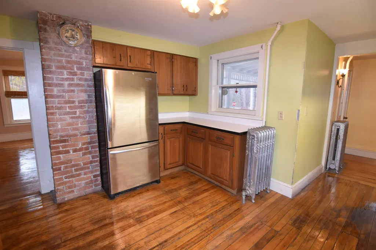
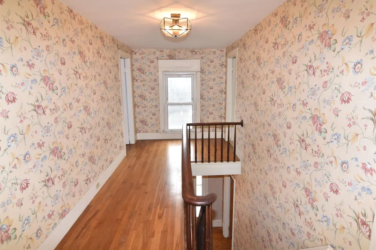
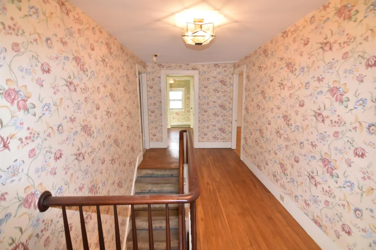
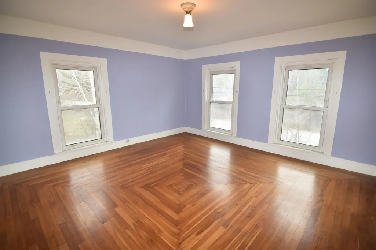
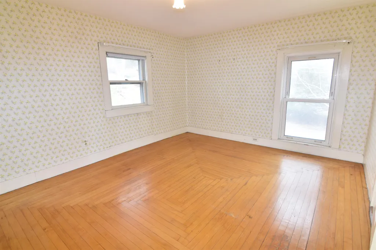
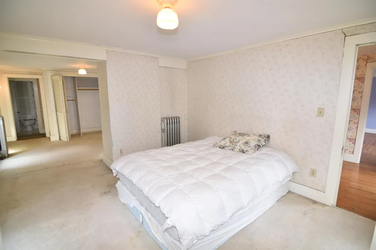
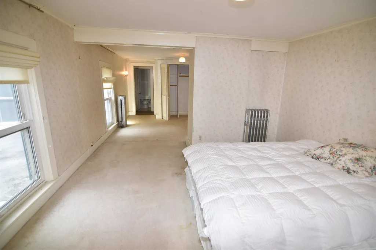
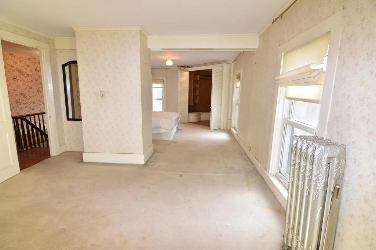
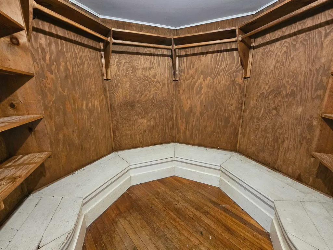
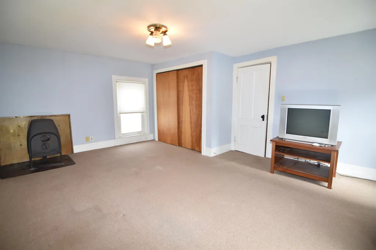
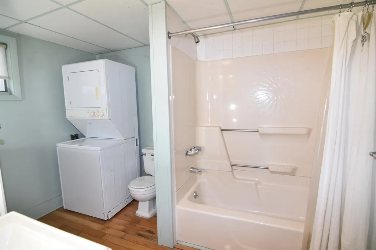
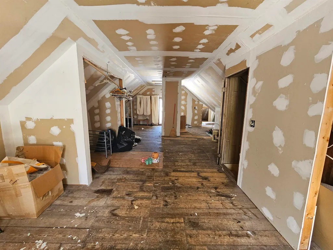
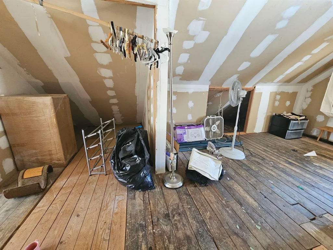
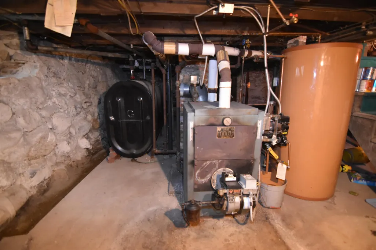
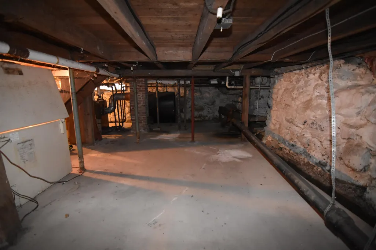
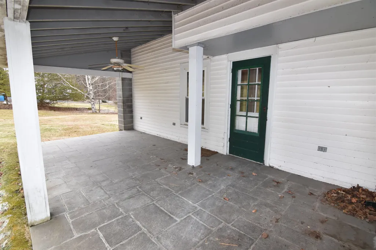
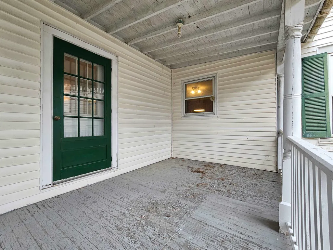
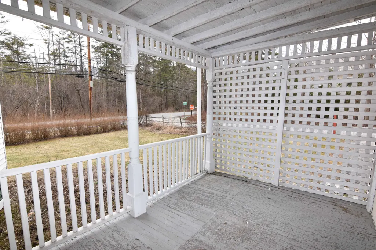
Back on Market July 22nd! Amazing 1850s farmhouse rich in old-world charm and character. Gleaming hardwood floors, large sun-filled rooms, and timeless architectural details throughout. Distinctive features include an elegant arched doorway, a unique library with octagonal bookshelves, and a striking turret that enhances the homeâs historic appeal. The spacious primary bedroom stretches 25 feet and offers two separate sectionsâideal for creating a private suite with a sitting area and generous closet space. Massive walk up attic is ready for finishing and the full basement with concrete floor is perfect for storage. Additional highlights include a gorgeous slate roof and multiple porches. A detached two car garage with loft and side storage area provides excellent options. Set in a highly convenient location just 0.15 mile to Arlington schools and the library, with easy access to area destinations, hiking, and skiing. 10 miles to vibrant downtown Manchesterâs shops and restaurants and 15 miles to Bennington. There may be an opportunity to connect to public sewer in the near future. A rare opportunity to own a classic Vermont farmhouse with enduring character for an almost too good to be true price!
| Price History | |
|---|---|
| 3/19/2026 | Listed $300,000 |
| 4/17/2026 | 9$275,000 |
| 5/21/2026 | 10$250,000 |
General Features
| Road Frontage | Yes |
|---|---|
| Sewer | Septic |
| Heating | Oil,Forced Air |
| Cooling | None |
| Utilities | Telephone at Site |
| Roof | Slate |
| Appliances | Dishwasher,Dryer,Electric Range,Refrigerator,Washer,Domestic Water Heater |
| Garage | Yes |
| Flood Zone | No |
| Zoning | Residential |
| Full Baths | 2 |
| Bathrooms | 2 |
| Year Built | 1850 |
| Electric | Circuit Breaker(s) |
| Style | Colonial,Farmhouse |
| Stories Count | 2 |
| Type | Single Family |
| Property Condition | Existing |
| Tax Year | 2025 |
| Covenants | No |
| Construction Materials | Wood Frame,Vinyl Siding |
| City | Arlington |
| Property Class | Residential |
| Other Equipment | Wood Stove |
| Seasonal | No |
| DOM | 132 |
| Price Per Sq Ft Total AG | 84.69 |
| Last Updated | 09/10/2026 17:19:43 |
Interior Features
| Basement Description | Concrete Floor,Full,Interior Stairs,Storage Space,Unfinished |
|---|---|
| Interior Amenities | Dining Area,Natural Light,1st Floor Laundry,Walkup Attic |
| Basement | Yes |
| Flooring | Hardwood,Softwood |
| Beds | 5 |
| Total Rooms | 9 |
| Room 1 Level | 1 |
| Internet | High Speed Intrnt at Site |
| Total Finished Area | 2952 |
| Rooms: Level 2 | Level 2: Bedroom,Level 2: Full Bathroom |
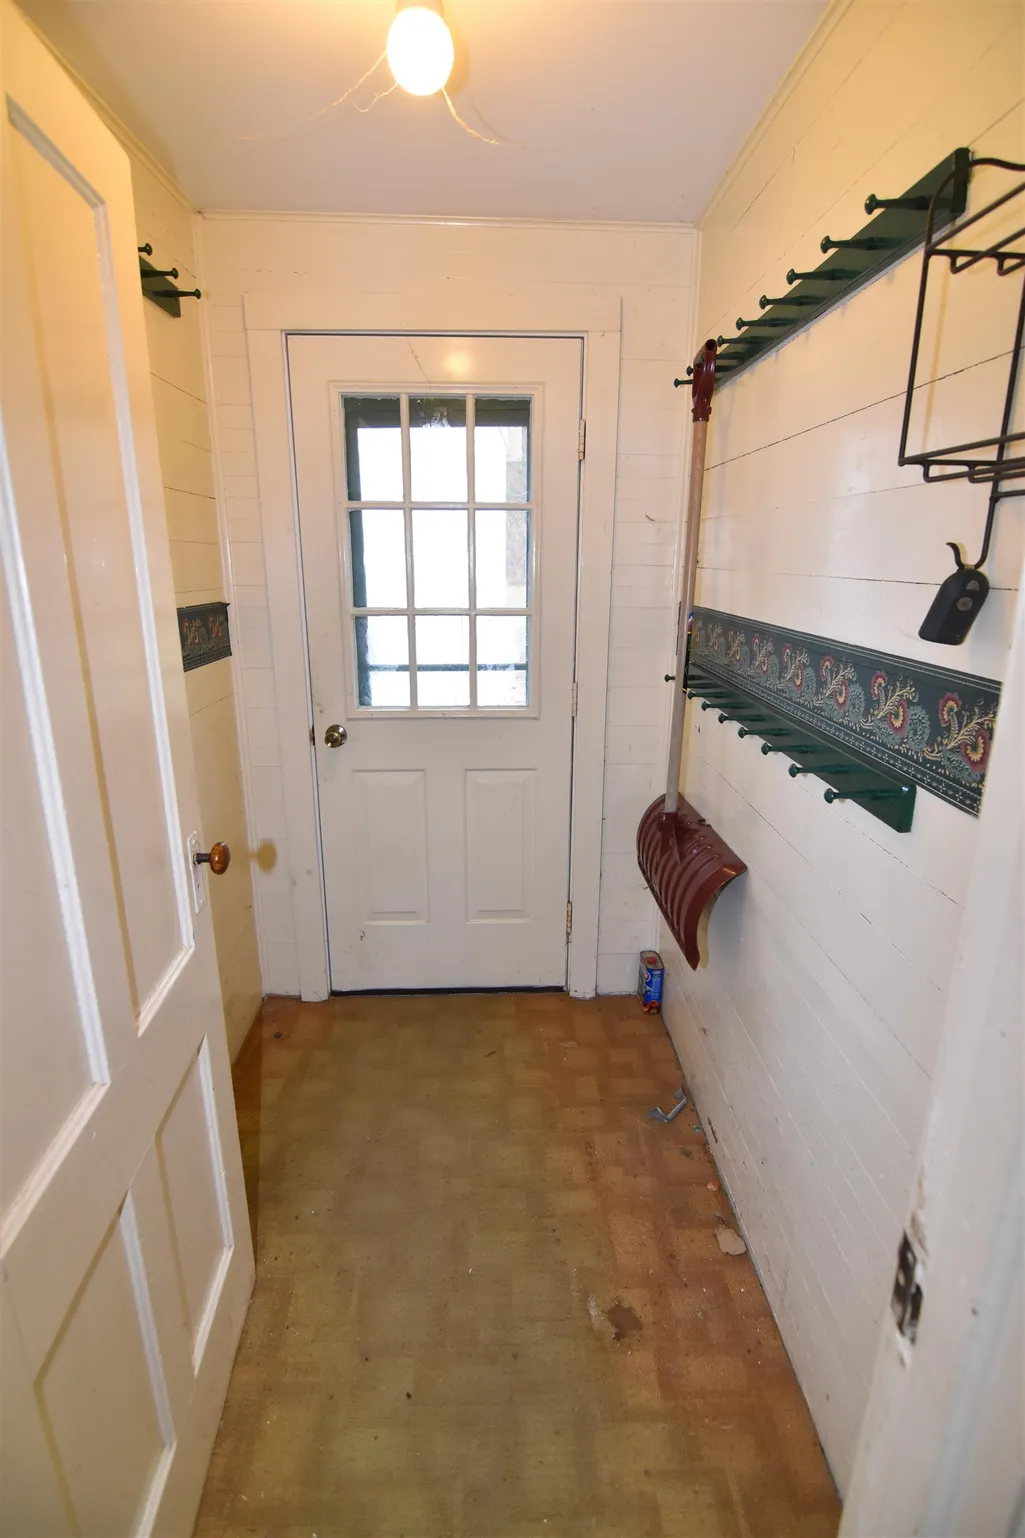
| Rooms: Level 1 | Level 1: Full Bathroom,Level 1: Dining Room,Level 1: Family Room,Level 1: Kitchen,Level 1: Library,Level 1: Living Room,Level 1: Primary Bedroom,Level 1: Mudroom |
| Room 9 Type | Bedroom |
| Room 9 Level | 2 |
| Room 9 Dimensions | 17 x 14 |
| Room 8 Type | Primary Bedroom |
| Room 8 Level | 1 |
| Room 8 Dimensions | 25 x 12 |
| Room 7 Type | Mudroom |
| Room 7 Level | 1 |
| Room 7 Dimensions | 6 x 4 |
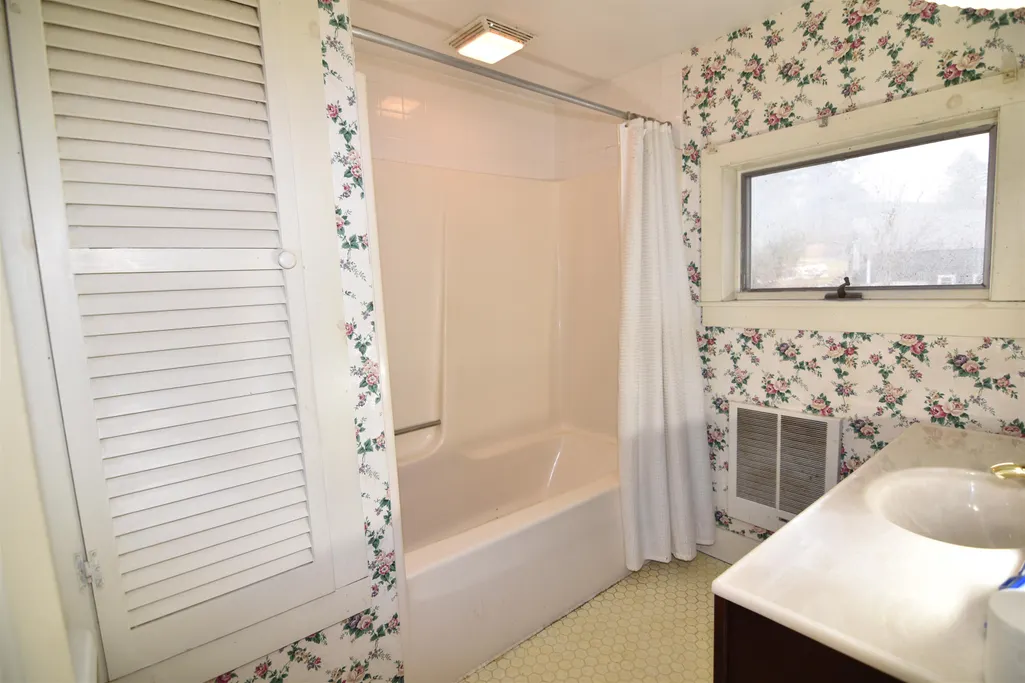
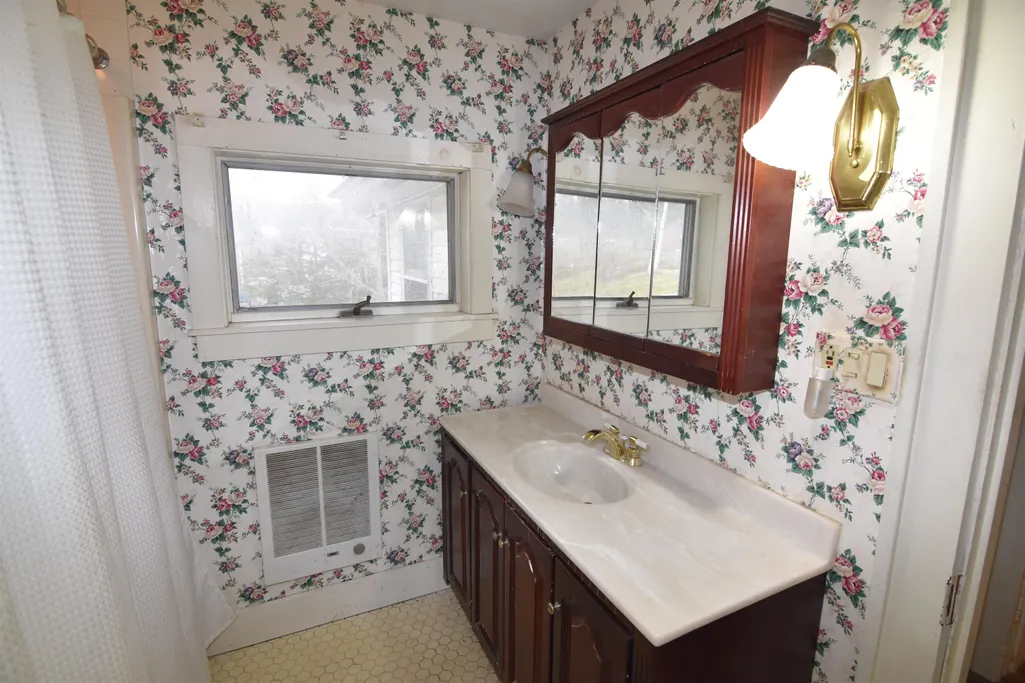
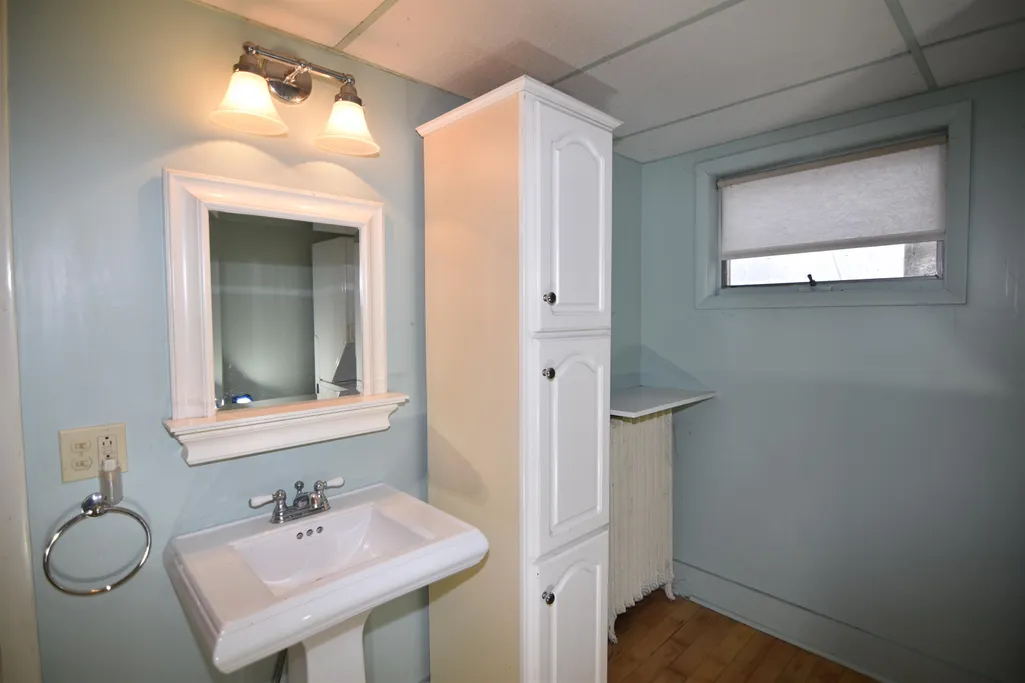
| Room 6 Type | Bathroom Full |
| Room 6 Level | 1 |
| Room 6 Dimensions | 10 x 7 |
| Room 5 Type | Library |
| Room 5 Level | 1 |
| Room 5 Dimensions | 16 x 14 |
| Room 4 Type | Family Room |
| Room 4 Level | 1 |
| Room 4 Dimensions | 17 x 9 |
| Room 3 Type | Kitchen |
| Room 3 Level | 1 |
| Room 3 Dimensions | 13 x 12 |
| Room 2 Type | Dining Room |
| Room 2 Level | 1 |
| Room 2 Dimensions | 21 x 13 |
| Room 12 Type | Bathroom Full |
| Room 12 Level | 2 |
| Room 12 Dimensions | 8 x 7 |
| Room 11 Type | Bedroom |
| Room 11 Level | 2 |
| Room 11 Dimensions | 13 x 11 |
| Room 10 Type | Bedroom |
| Room 10 Level | 2 |
| Room 10 Dimensions | 13 x 13 |
| Room 1 Type | Living Room |
| Room 1 Dimensions | 18 x 13 |
| Basement Access Type | Interior |
Exterior Features
| Lot Features | Corner |
|---|---|
| Exterior Amenities | Patio,Covered Porch,Storage |
| Driveway | Paved |
| Lot Size Area | 0.6 |
| Water Source | Public |
| Parking Features | Storage Above,Driveway,Garage,Detached |
| Garage Capacity | 2 |
| Foundation | Stone |
| Color | White |
| Road Frontage Length | 172 |
| Road Frontage Type | Paved |
| Surveyed | Unknown |
| Lot Size Square Feet | 26136 |
Amenities
- Foreclosure
- Views
- Short Sale
- New Construction
- Adult 55+
- Lease To Own
- No HOA Fees
- Furnished
- Primary On Main
- Air Conditioning
- Seller Finance
- Green
- Fixer Upper
- Horse
- Golf
- Fireplace
- Deck
- Garage
- Basement
- Pool
Property vs Single Family Average in 05250
Statistics provided by Inside Real Estate
Price
Year Built
 Copyright 2026 PrimeMLS. All rights reserved. This information is deemed reliable, but not guaranteed. The data relating to real estate displayed on
this Site comes in part from the IDX Program of PrimeMLS. The information
being provided is for consumers' personal, non-commercial use and may
not be used for any purpose other than to identify prospective properties
consumers may be interested in purchasing. Data last updated September 15, 2026 2:45 PM UTC
Copyright 2026 PrimeMLS. All rights reserved. This information is deemed reliable, but not guaranteed. The data relating to real estate displayed on
this Site comes in part from the IDX Program of PrimeMLS. The information
being provided is for consumers' personal, non-commercial use and may
not be used for any purpose other than to identify prospective properties
consumers may be interested in purchasing. Data last updated September 15, 2026 2:45 PM UTC
